








Founded on the vision of “creating elegant, comfortable and timeless buildings rooted in the unique environments in which they exist,” Specht Architects finds unique and creative ways to blur the divide between interior and exterior spaces. Case in point: Sundial House in Santa Fe, New Mexico. Perched atop a ridge in the American Southwest, Sundial House is arranged around two perpendicular concrete walls that serve as a sort of sundial that casts changing shadows on the concrete thanks to the narrow skylight that runs the length of one of the walls. The rough concrete construction that makes up those focal walls is perfectly balanced with warm wood beams, modern appliances and fixtures, minimalist furniture and enough natural light from all the glass to enjoy the entire space without having to turn a light on during the day. It doesn’t come standard, but the flat roof would also be a great place for a rooftop putting green.
The Sundial House Tells Time
More Travel

Is Williamsburg the Most Underrated Golf Destination in America?
More than a dozen championship courses, legendary designers, great resorts, and plenty to do after 18 holes make a compelling case.
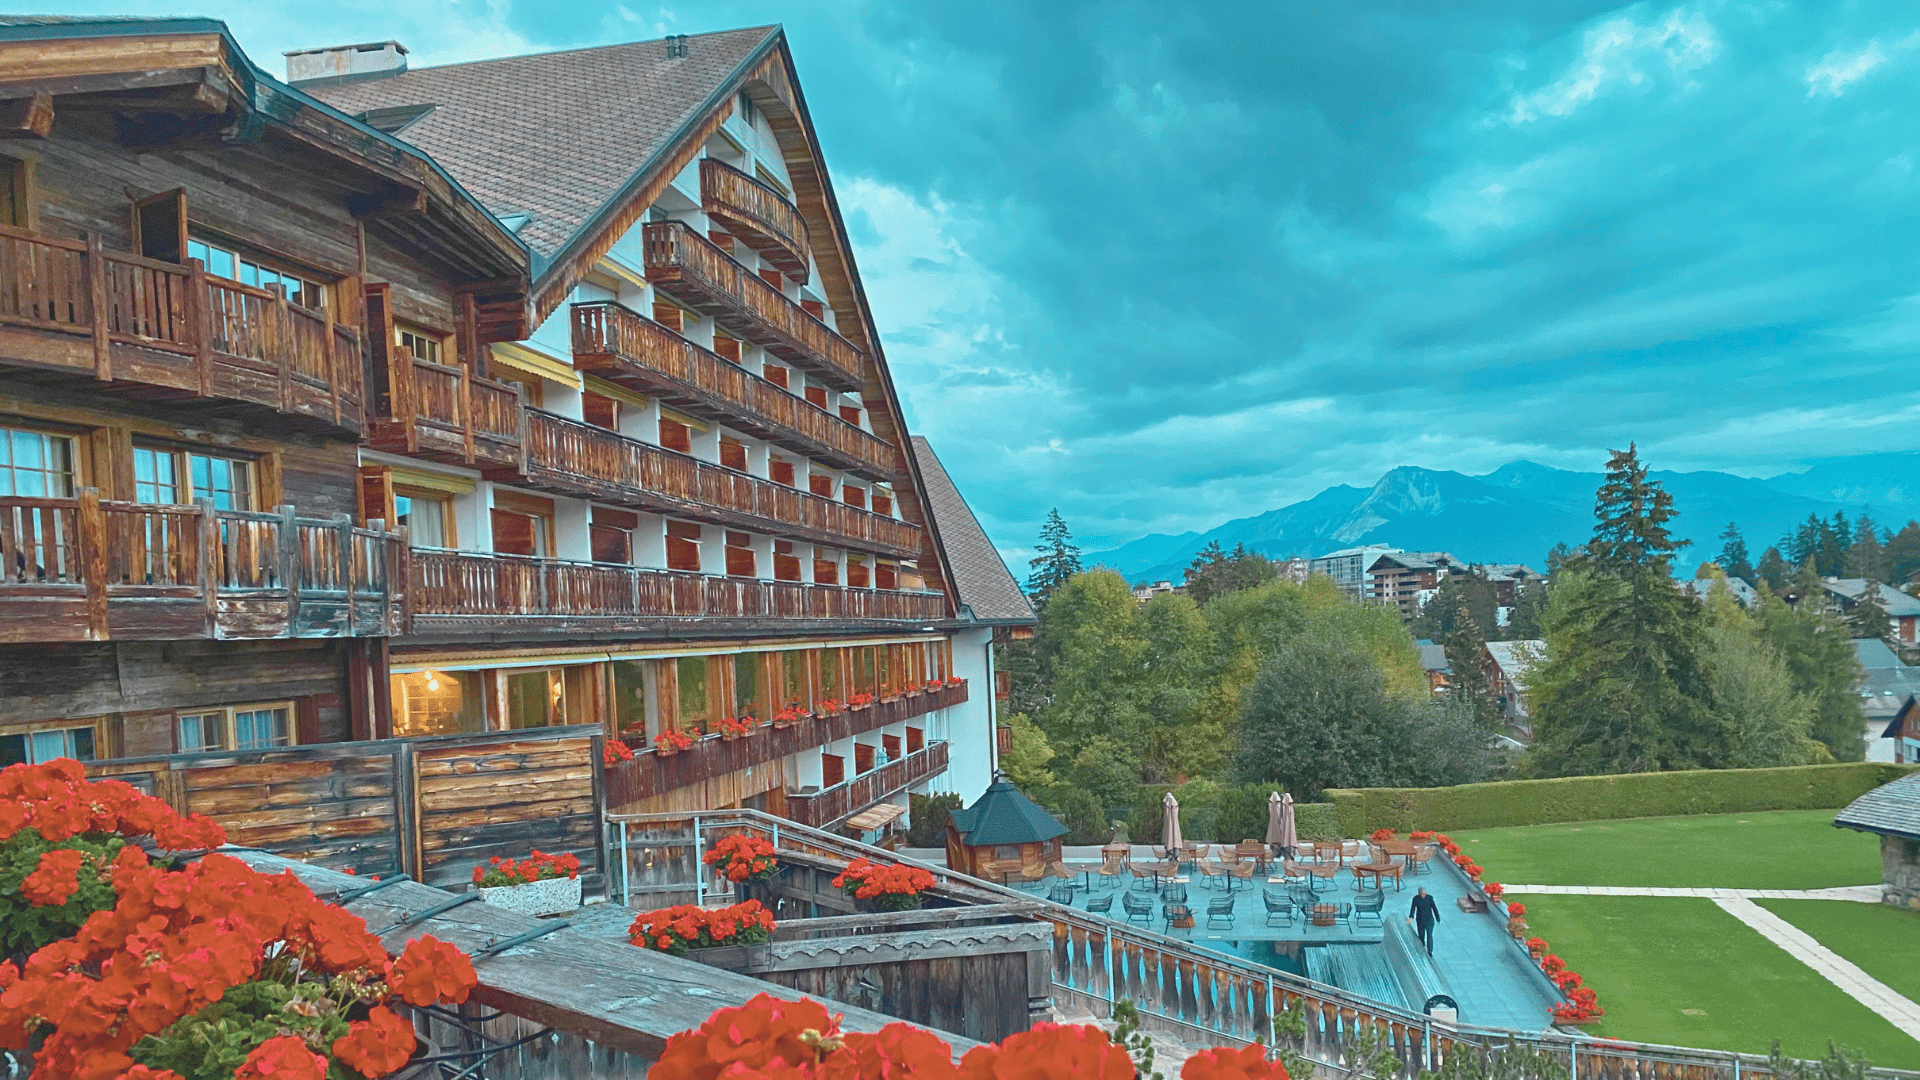
The Alps Beyond Ski Season: An Epic Fall Road Trip Through Italy and Switzerland
Two lesser-known Alpine destinations. Two very different takes on the year-round après-ski lifestyle.
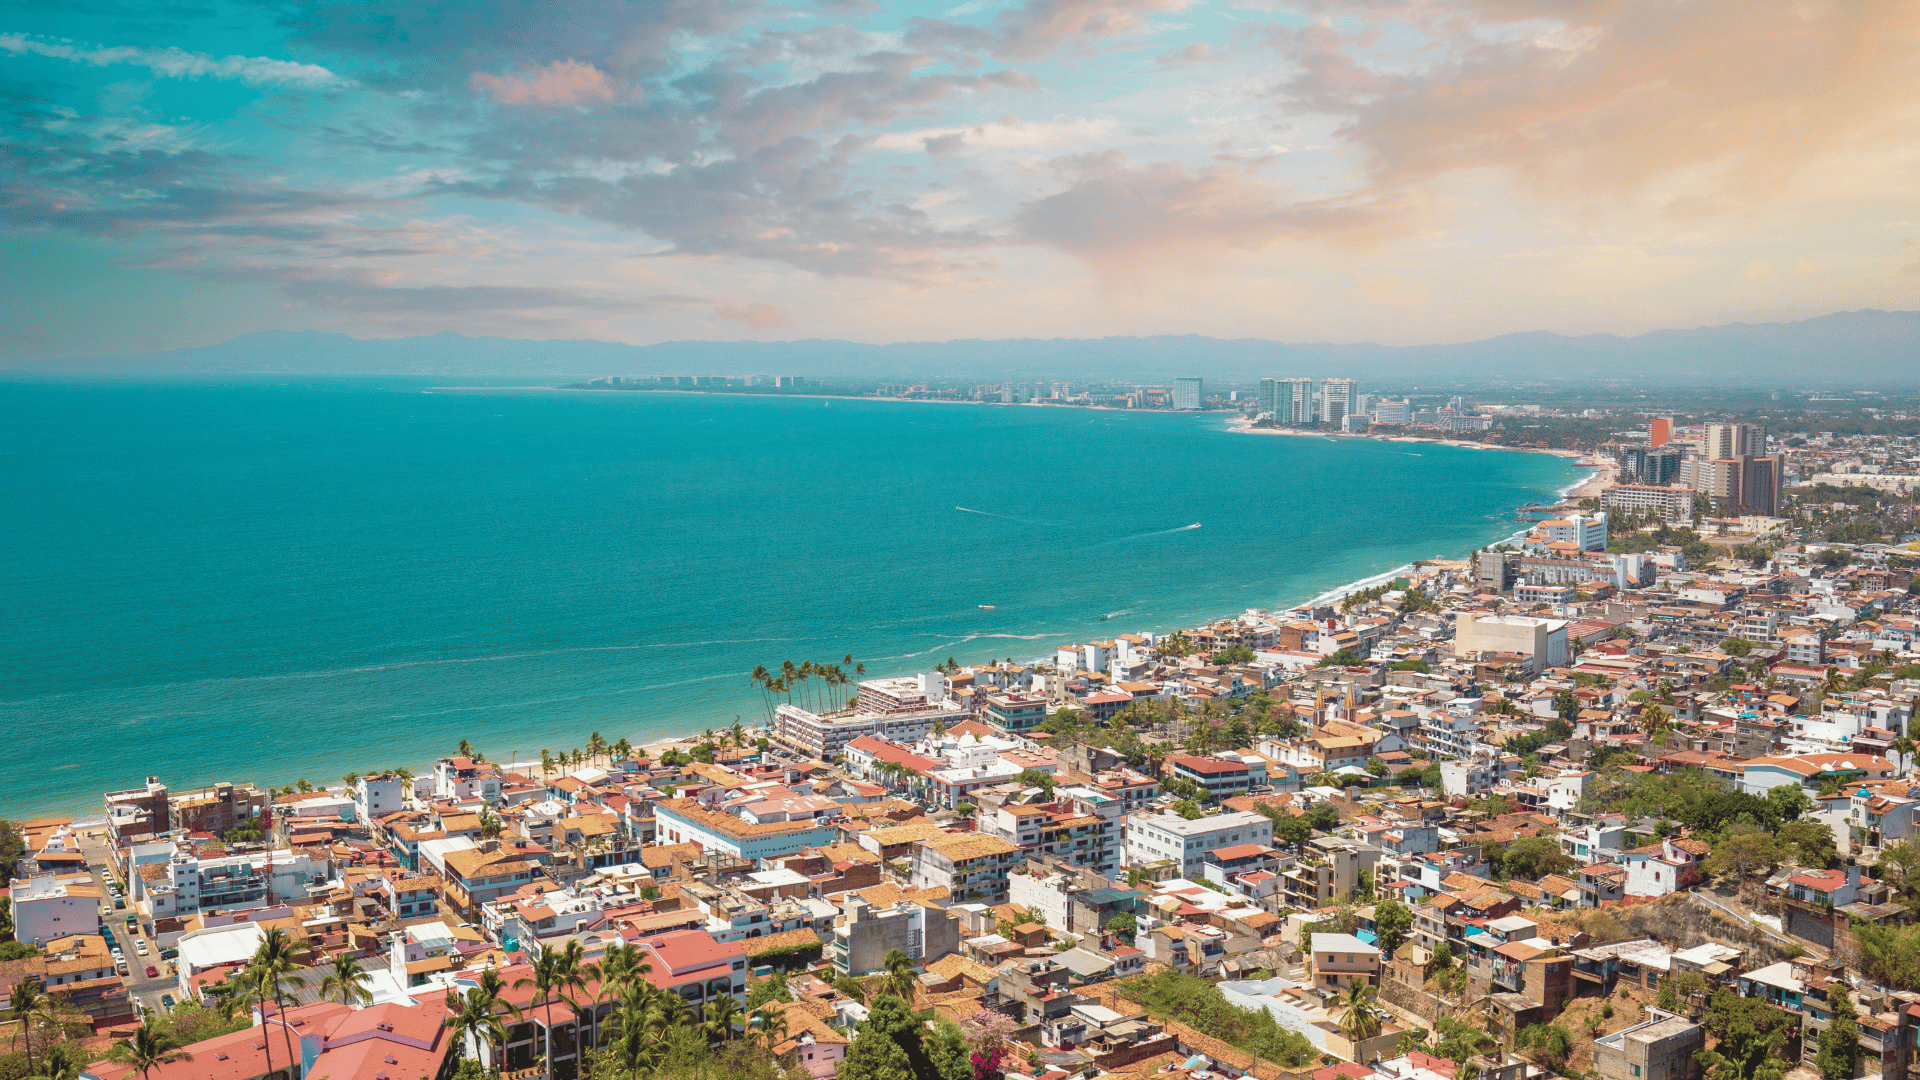
Cool Destination: The Ultimate Puerto Vallarta Guide
Our favorite places to stay, eat, drink, explore, and linger in one of Mexico's most captivating beach towns.
-
Travel
Is Williamsburg the Most Underrated Golf Destination in America?
More than a dozen championship courses, legendary designers, great resorts, and plenty to do after 18 holes make a compelling case.
-
Travel
The Alps Beyond Ski Season: An Epic Fall Road Trip Through Italy and Switzerland
Two lesser-known Alpine destinations. Two very different takes on the year-round après-ski lifestyle.
-
Travel
Cool Destination: The Ultimate Puerto Vallarta Guide
Our favorite places to stay, eat, drink, explore, and linger in one of Mexico's most captivating beach towns.